
Residences in Russafa · València
Alder
Twenty-One
Thirty-eight homes around a planted courtyard, a few streets from the market.
From €189,000
Handover autumn 2028

The project
A quiet building in warm stone, wrapped around a garden of olive and citrus. Deep terraces hold the summer shade, and the evenings stay outside.
Architecture by Estudio Brea · Developed by Norte Habitat
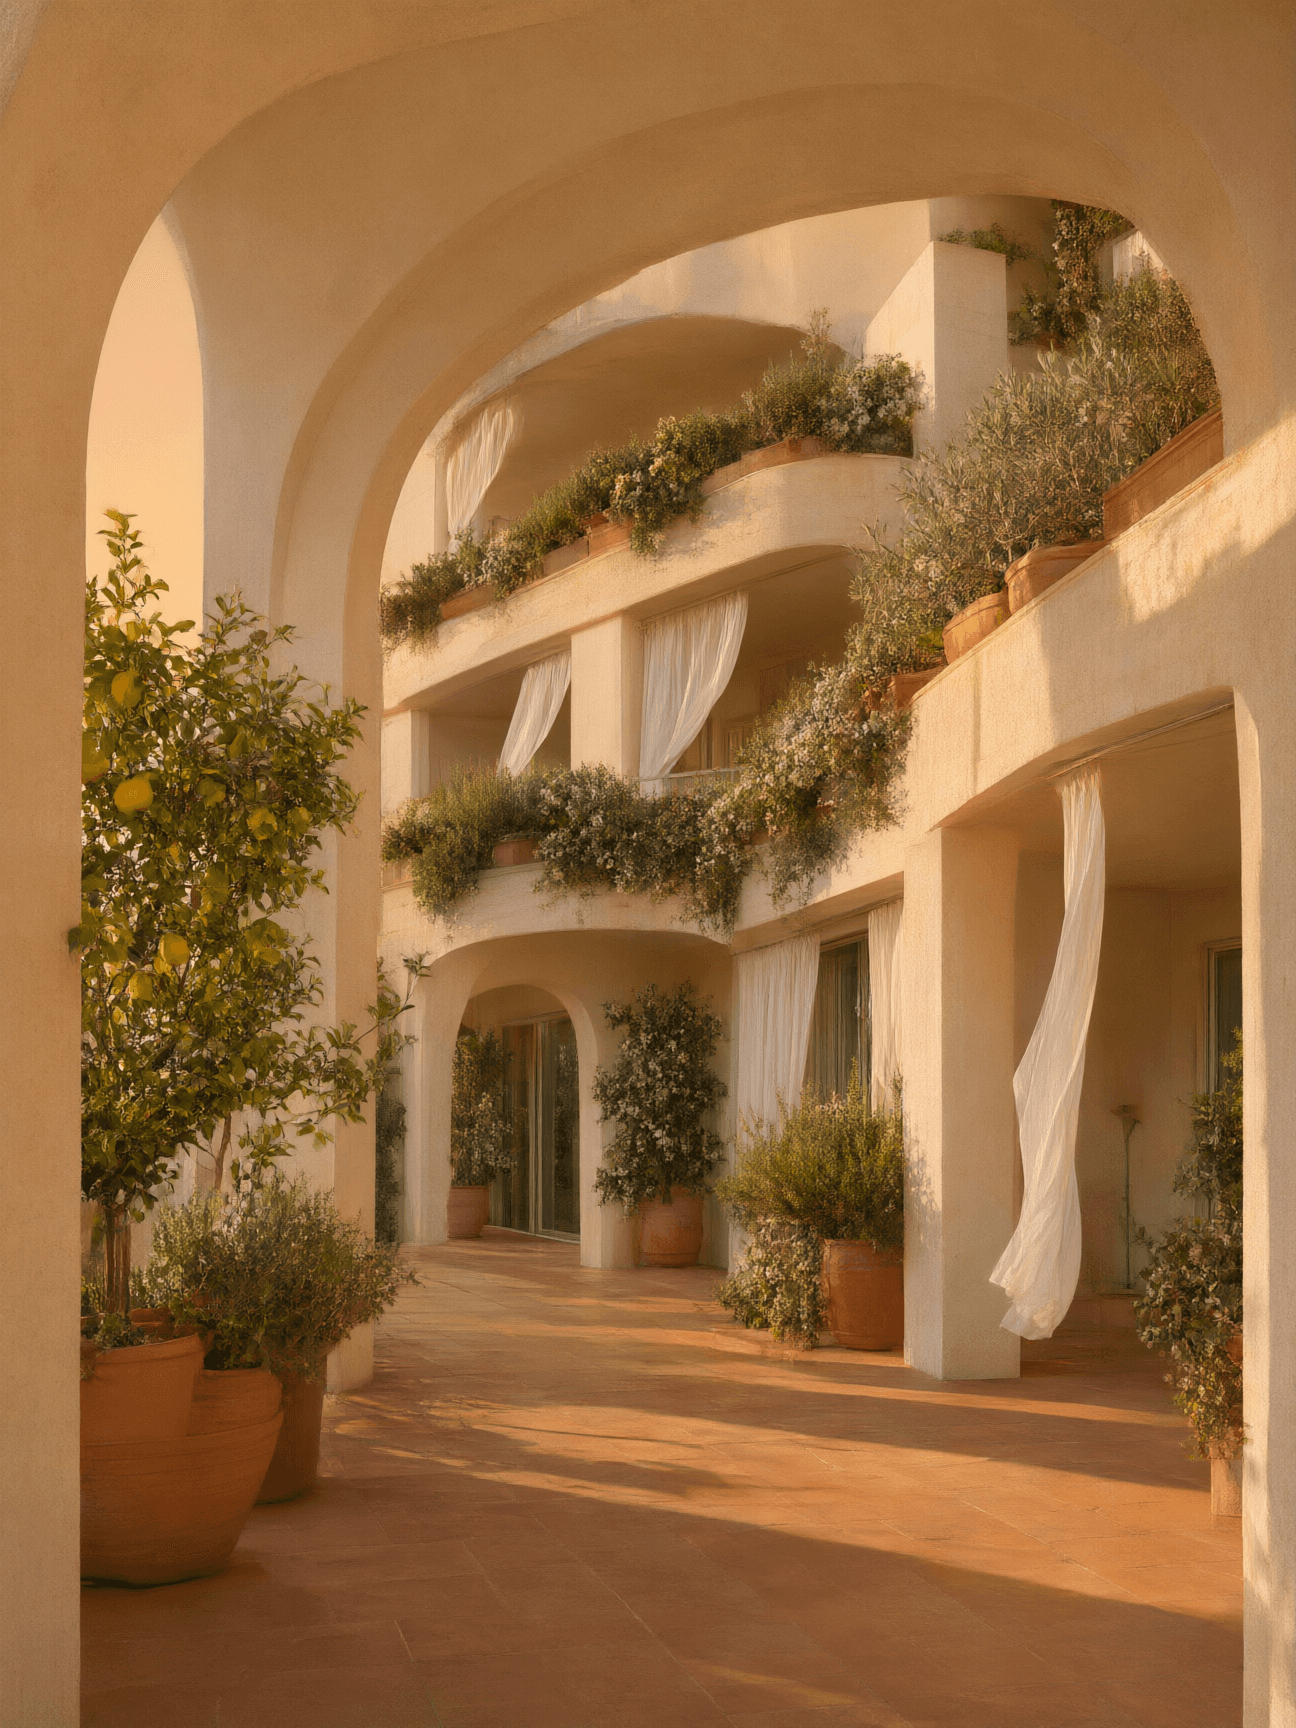

No corridors and no towers. Thirty-eight homes reached by open galleries around the courtyard, so every residence has light from two sides and a terrace that faces the sun or the garden — never a wall.
Homes
38
Storeys
7
Garden
310
m²


Floor plans
Drawn to the centimetre
Two bedrooms
- Interior
- 76 m²
- Terrace
- 13 m²
- Bedrooms
- 2
- Bathrooms
- 2
- Orientation
- South-east, dual aspect
- From
- €264,000
- 01Terrace12.9 m²
- 02Living · dining25.8 m²
- 03Primary bedroom18.2 m²
- 04En-suite bathroom7.7 m²
- 05Bedroom 29.1 m²
- 06Kitchen8.6 m²
- 07Shower room3.4 m²
- 08Entry3.1 m²
Payment plan
Pay as it rises
Every payment before handover is bank-guaranteed in your name (Ley 38/1999). Figures exclude 10% VAT and purchase costs.
- On reservationHolds the home for 30 days
- €6,000
- €3,144 a month24 instalments during construction
- €75,450
- At handoverMortgage or cash · Q4 2028
- €190,050

Life at Alder
Slow days, shared roofs

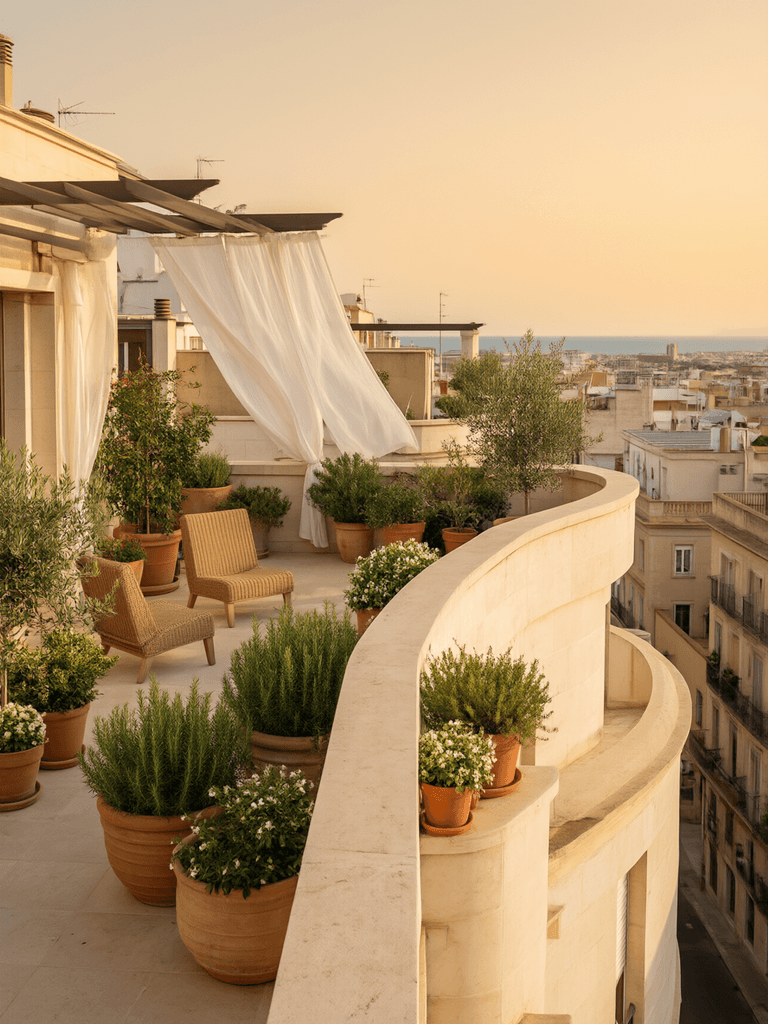
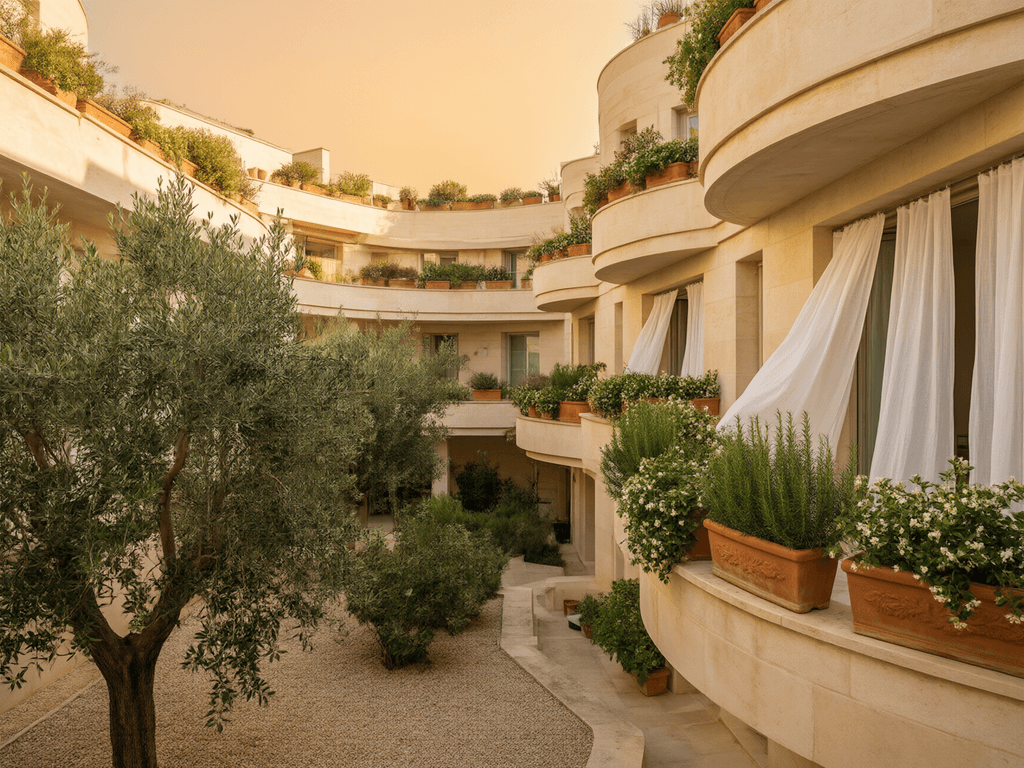


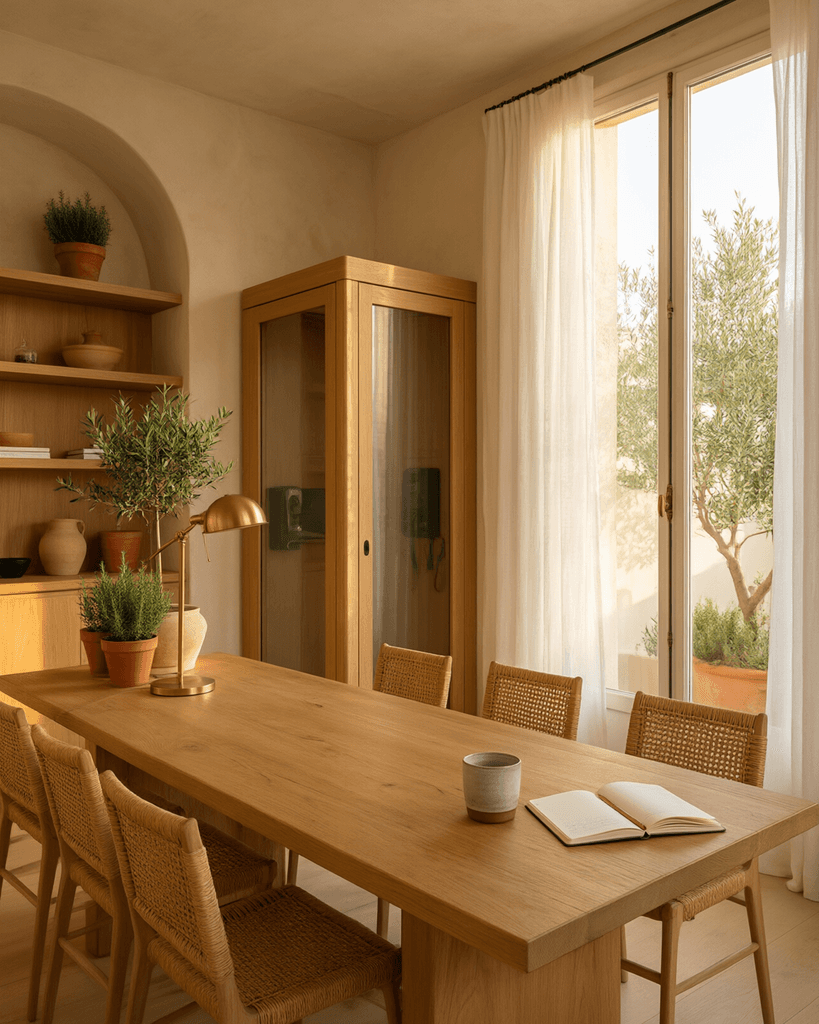
Gallery
Stone, oak and shade
Limestone floors, oak joinery and lime-washed walls — the palette is the same in every home.

Location
Russafa, on foot
Cafés, the covered market and the high-speed station within ten minutes’ walk. The beach is a flat ride along the Túria.
01
Mercat de Russafa
3
min walk
02
Estació del Nord
8
min walk
03
Joaquín Sorolla high-speed rail · Madrid in under 2 h
10
min walk
04
Jardí del Túria
11
min walk
05
Plaça de l’Ajuntament
12
min walk
06
Ciutat de les Arts i les Ciències
18
min walk
07
Malvarrosa beach
22
min bike
Construction
Rising, floor by floor
Structure at level 4 of 7 · 41% complete · Updated 30 September 2026
Mar 2025
Building permit granted
Sep 2025
Groundbreaking
Jul 2026
Foundations & basement
Oct 2026
· Now
Structure · level 4 of 7
Mar 2027
Topping out
Oct 2027
Façade & roof closed
Jun 2028
Interiors & installations
Q4 2028
Handover of keys

30 Sep 2026 · Structure
Level 4 slab poured
The structure has reached level 4 of 7. The level-5 slab is scheduled for 21 October, and façade stone samples are on site for the architects’ approval.

31 Jul 2026 · Foundations
Foundations and basement signed off
Independent technical control approved the foundations and both basement levels. Parking and storage rooms are now fully enclosed.
Who builds it
Made by people who stay
Developer
Norte Habitat
Valencia-based developer founded in 2009. Builds mid-size residential buildings in central neighbourhoods, with one team running each project from permit to handover.
14
Buildings delivered
612
Homes handed over
13/14
On or before contract date
Architect
Estudio Brea
Practice founded in 2004 by Lucía Brea and Tomás Ferrer. Known for courtyard housing, passive shading and local stone, with every Alder 21 detail drawn in-house.
22
Years in practice
9
Housing projects in València
A
Projected energy rating
Previous work by Norte Habitat

Casa Turia 8
2023
Benimaclet · 24 homes · Handed over 6 weeks early

Mestalla Patios
2021
Mestalla · 42 homes · Handed over on contract date

Patraix Court
2019
Patraix · 31 homes · Handed over on contract date

Private visits · Monday to Saturday
Come and see the light
Walk the 1:50 model, touch the stone and the oak, and stand on the site where your terrace will be. Our gallery is five minutes from Carrer de Sueca.
